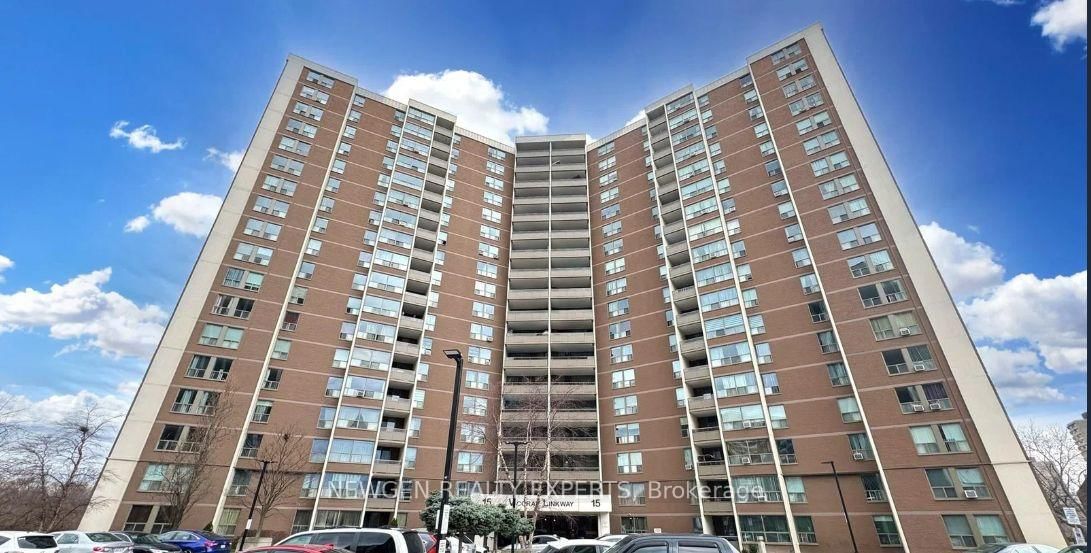
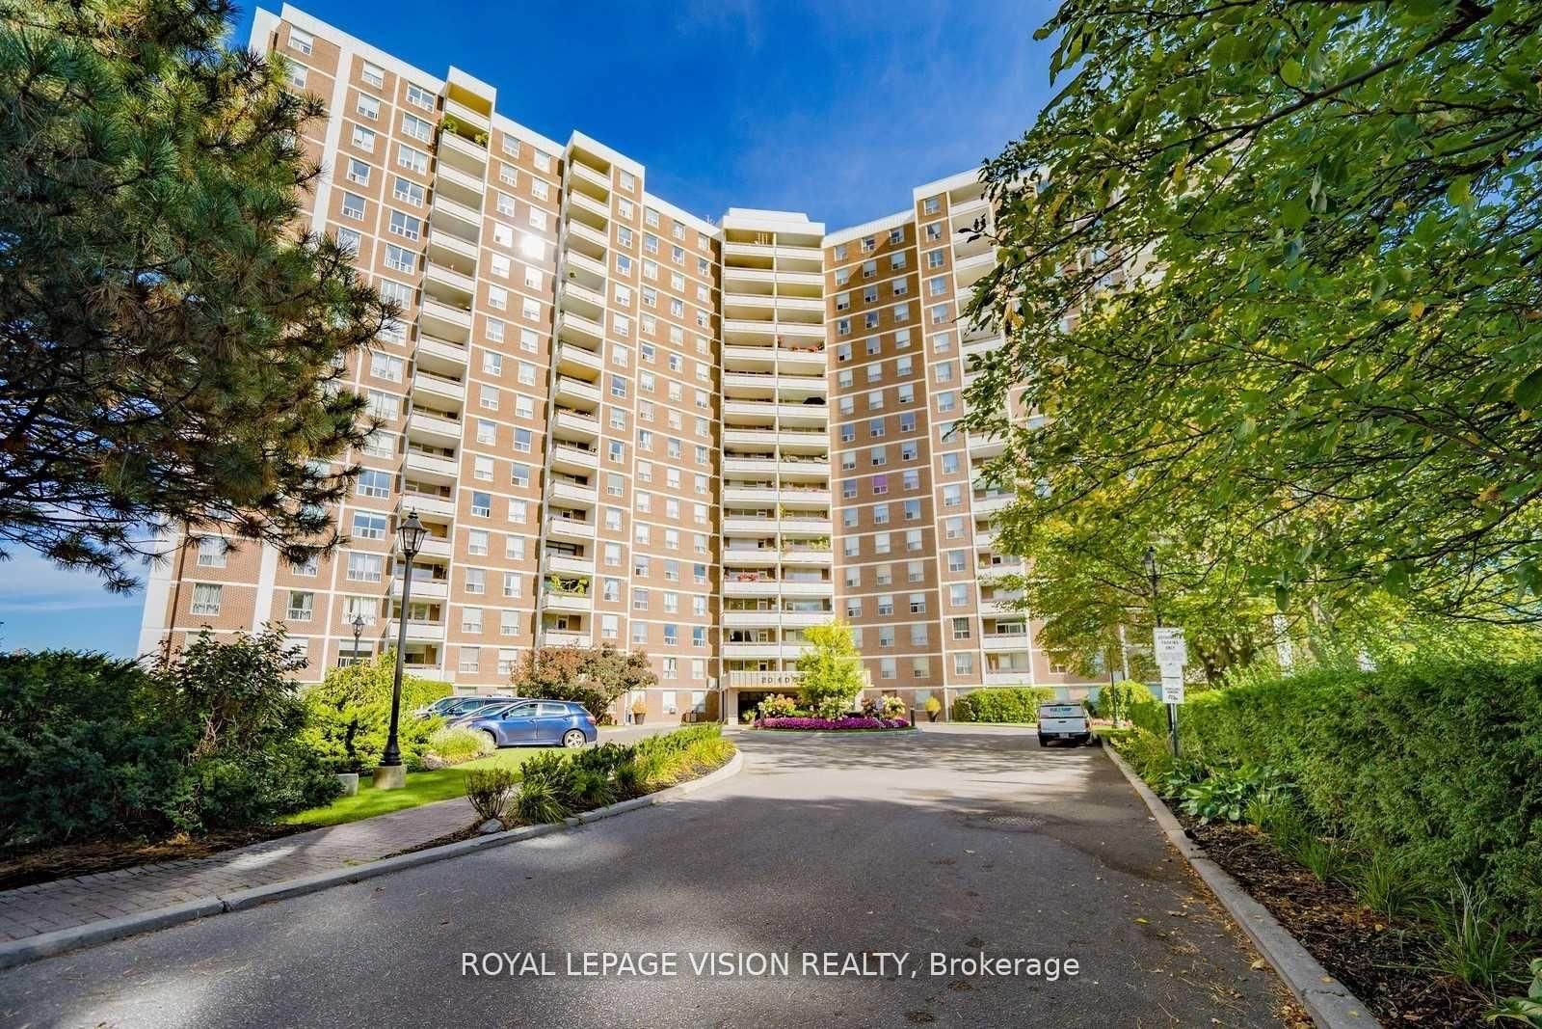
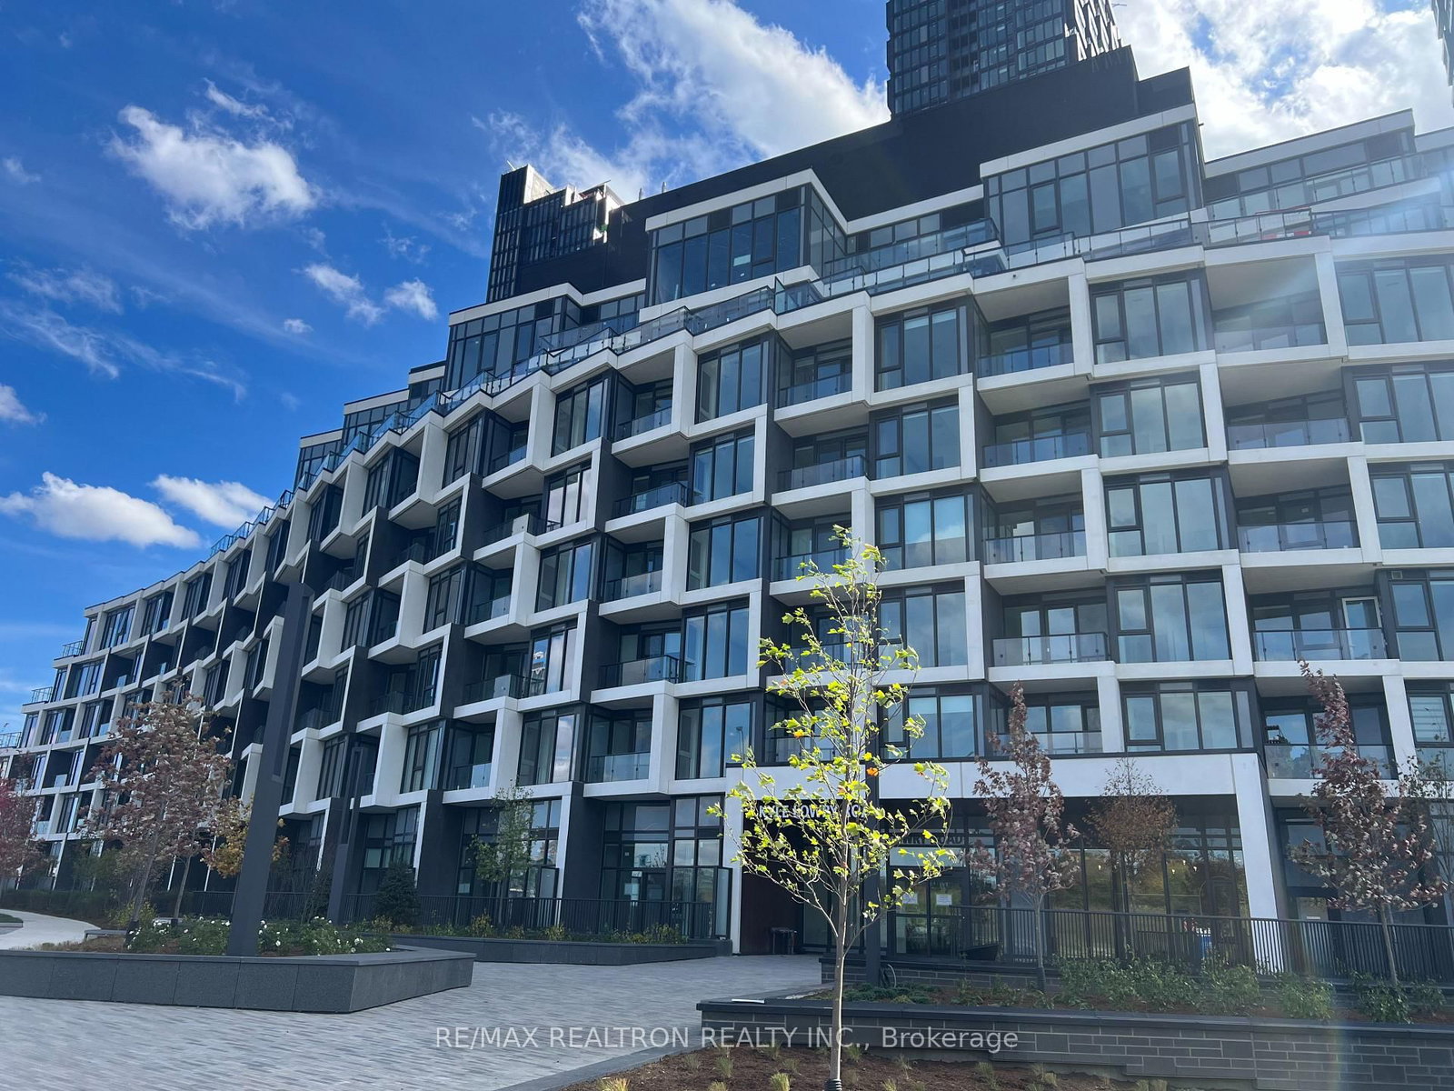
<-- style PDP --> 511-10 Sunny Glwy, Toronto - Condo Apt for lease for $2,400
  • new
  • for lease

511-10 Sunny Glwy

Toronto, Ontario, M3C 2Z3 - Flemingdon Park

$2,400

  • Neighbourhood

    Flemingdon Park

  • Major Intersection

    Don Mills Rd. & Eglinton Ave.

  • Listed Since: 4 day(s)

  • Last update: 4 day(s) ago

Overview

  • Property Type

    Condo Apt, Apartment

  • Bedrooms

    2

  • Bathrooms

    1

  • Square Feet

    700-799

  • Exposure

    East

  • Total Parking

    1 Underground Garage

  • Locker

    Exclusive

  • Furnished

    No

  • Balcony

    None

Property Description

Property description for 511-10 Sunny Glwy, Toronto

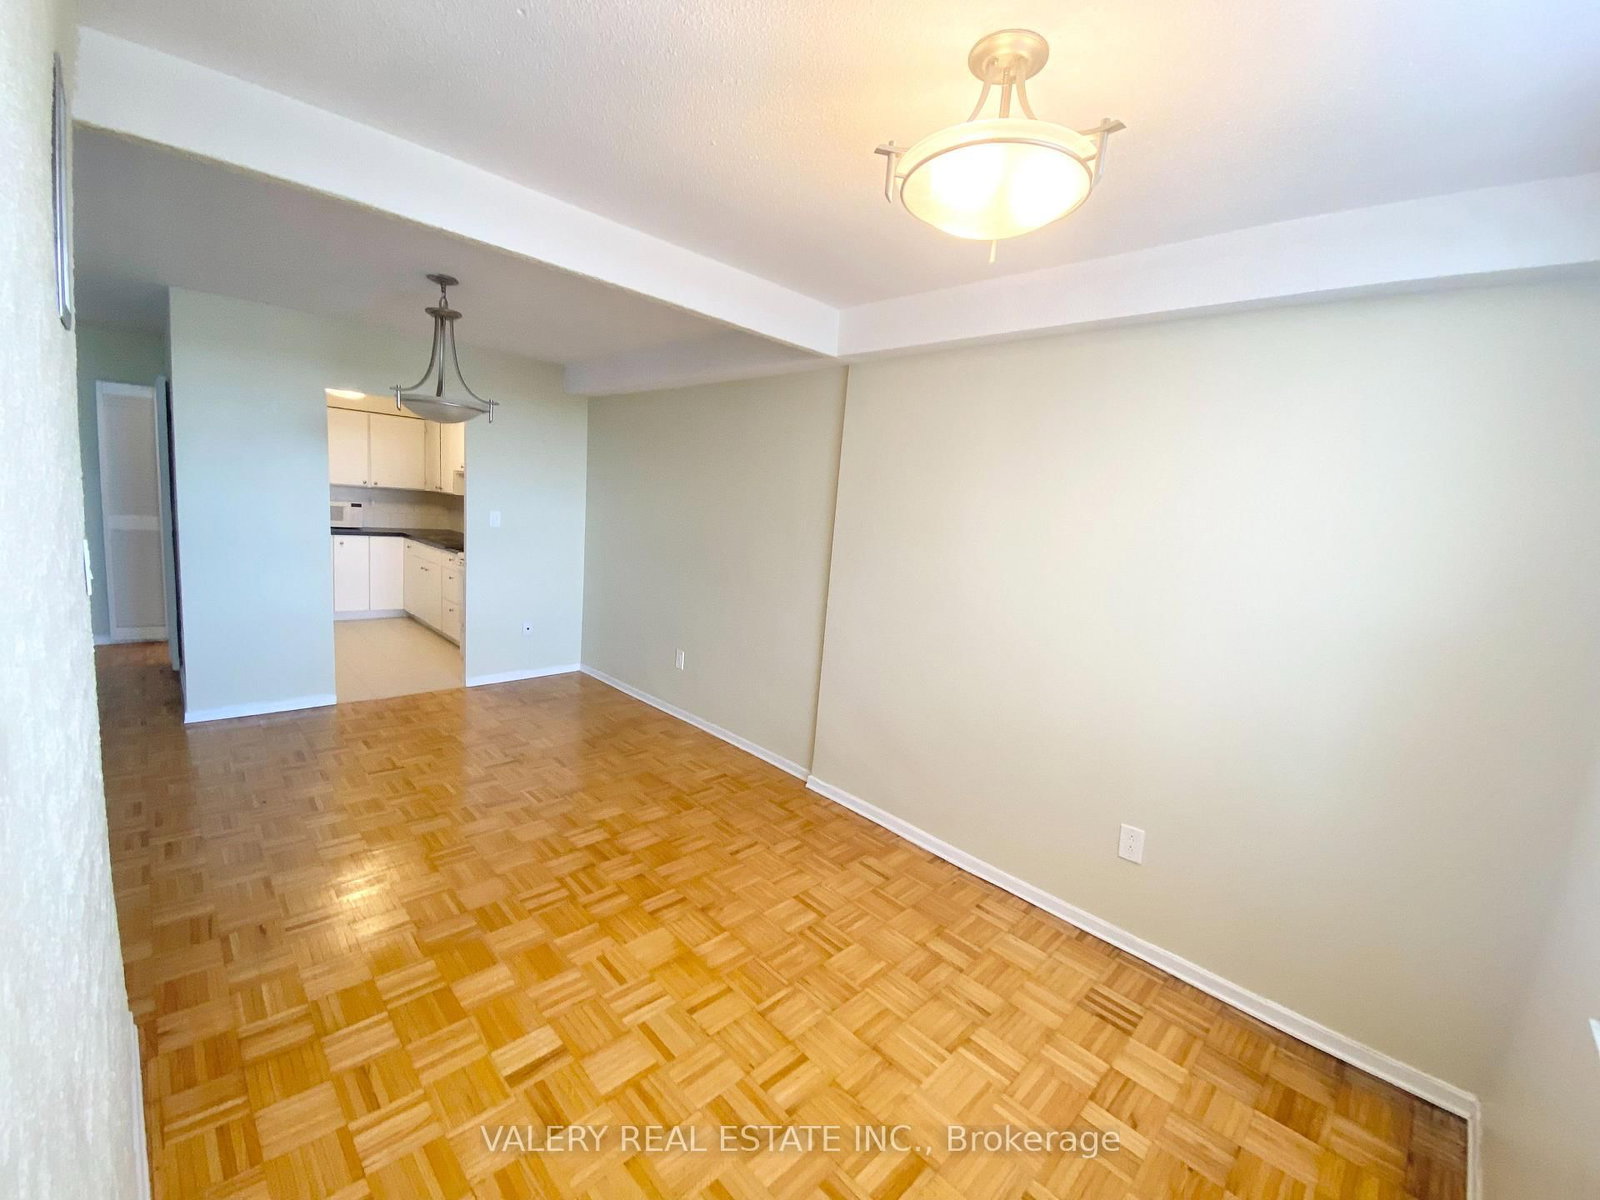
Welcome to this bright and spacious 2-bedroom condo offering exceptional value in a highly desirable location. Featuring a functional layout designed for comfortable everyday living, this well-maintained unit boasts unobstructed views and plenty of natural light. Enjoy the convenience of maintenance fees that include all utilities and cable, making budgeting simple andstress-free. Ideally situated just steps from parks, walking trails, a public golf course, grocery stores, shopping centres, and restaurants. Commuters will appreciate easy access to the DVP and Highway 401, as well as 24-hour TTC service and the Eglinton Crosstown LRT, providing seamless travel throughout the city. Located in a welcoming, transit-friendly neighbourhood. Schedule your viewing today!

Listed by RIGHT AT HOME REALTY

  • MLS #

    C13582566

  • Sq. Ft

    700-799

  • Sq. Ft. Source

    MLS

  • Year Built

    Available Upon Request

  • Basement

    None

  • View

    n/a

  • Garage

    Underground, 1 spaces

  • Parking Type

    Exclusive

  • Locker

    Exclusive

  • Pets Permitted

    Yes-with Restrictions

  • Exterior

    Concrete

  • Fireplace

    N

  • Security

    n/a

  • Elevator

    n/a

  • Laundry Level

    n/a

  • Building Amenities

    Concierge,Elevator,Exercise Room,Gym,Indoor Pool,Visitor Parking

  • Maintenance Fee Includes

    Heat, Hydro, Parking, Water

  • Property Management

    A.A. Property Management

  • Heat

    Baseboard

  • A/C

    None

  • Water

    n/a

  • Water Supply

    n/a

  • Central Vac

    N

  • Cert Level

    n/a

  • Energy Cert

    n/a

  • Living

    5.97 x 3.41 ft Flat level

    Window, Combined W/Dining, Laminate

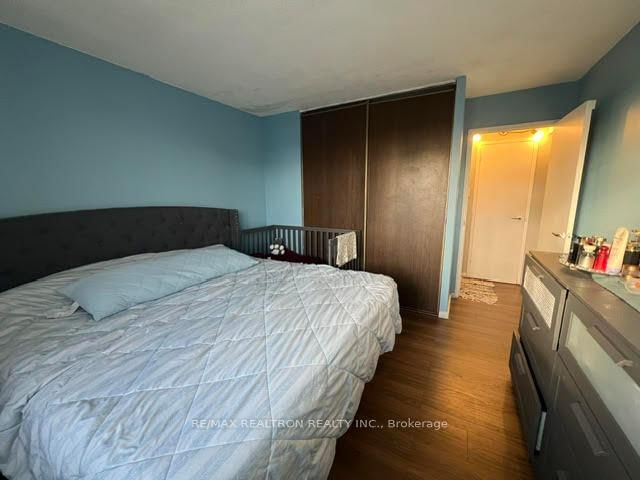
  • Br

    4.05 x 3.5 ft Flat level

    Laminate, Closet

  • 2nd Br

    3.48 x 3.9 ft Flat level

    Laminate, Closet

  • Dining

    2.8 x 2.5 ft Flat level

    Window, Laminate

  • Kitchen

    3.2 x 2.2 ft Flat level

    Laminate

  • Foyer

    4.6 x 1.64 ft Flat level

  • MLS #

    C13582566

  • Sq. Ft

    700-799

  • Sq. Ft. Source

    MLS

  • Year Built

    Available Upon Request

  • Basement

    None

  • View

    n/a

  • Garage

    Underground, 1 spaces

  • Parking Type

    Exclusive

  • Locker

    Exclusive

  • Pets Permitted

    Yes-with Restrictions

  • Exterior

    Concrete

  • Fireplace

    N

  • Security

    n/a

  • Elevator

    n/a

  • Laundry Level

    n/a

  • Building Amenities

    Concierge,Elevator,Exercise Room,Gym,Indoor Pool,Visitor Parking

  • Maintenance Fee Includes

    Heat, Hydro, Parking, Water

  • Property Management

    A.A. Property Management

  • Heat

    Baseboard

  • A/C

    None

  • Water

    n/a

  • Water Supply

    n/a

  • Central Vac

    N

  • Cert Level

    n/a

  • Energy Cert

    n/a

  • Living

    5.97 x 3.41 ft Flat level

    Window, Combined W/Dining, Laminate

  • Br

    4.05 x 3.5 ft Flat level

    Laminate, Closet

  • 2nd Br

    3.48 x 3.9 ft Flat level

    Laminate, Closet

  • Dining

    2.8 x 2.5 ft Flat level

    Window, Laminate

  • Kitchen

    3.2 x 2.2 ft Flat level

    Laminate

  • Foyer

    4.6 x 1.64 ft Flat level

Thinking of Selling?

Find Out Your Home’s Value in Today’s Market!

No Email or Signup is required to view your home estimate.

estimate your home value

Contact Manoj Kukreja

Sales Representative,
Century 21 People’s Choice Realty Inc.,
Brokerage
(647) 576 - 2100

Manoj profile avatar

Inventory Graph

10 9 8 7 6 5 4 3 2 1 0 2 Months of inventory SELLER'S Market BALANCED Market BUYER'S Market

Thinking of Selling?

Find Out Your Home’s Value in Today’s Market!

No Email or Signup is required to view your home estimate.

estimate your home value

Contact Manoj Kukreja

Sales Representative, Century 21 People’s Choice Realty Inc., Brokerage
(647) 576 - 2100

Manoj profile avatar

Recent Sold Listings in Flemingdon Park, Toronto

Popular Cities